

Butler’s pantry demand is exploding, but most homeowners underestimate the essential details that turn a Pinterest-perfect scullery into an everyday workhorse. If you want more than a decorative showpiece, real-world planning is critical—especially if you hope to avoid the expensive regrets everyone warns about.
Key Takeaways
- The popularity of butler’s pantries and scullery pantries has surged, with about one-quarter of major remodels now including them.
- Homeowner regrets include poor lighting, insufficient plumbing and power, and inflexible storage—each costly to change after the fact.
- High-functioning designs focus on workflow, ergonomic counters, flexible storage, and ventilation, not just how it looks in photos.
- Why Butler’s Pantries Are Surging in 2024 Kitchen Design
- Butler Pantry Ideas That Get It Right (and Wrong)
- The Most Overlooked Butler Pantry Design Elements
- Conclusion
- Frequently Asked Questions
Why Butler’s Pantries Are Surging in 2024 Kitchen Design
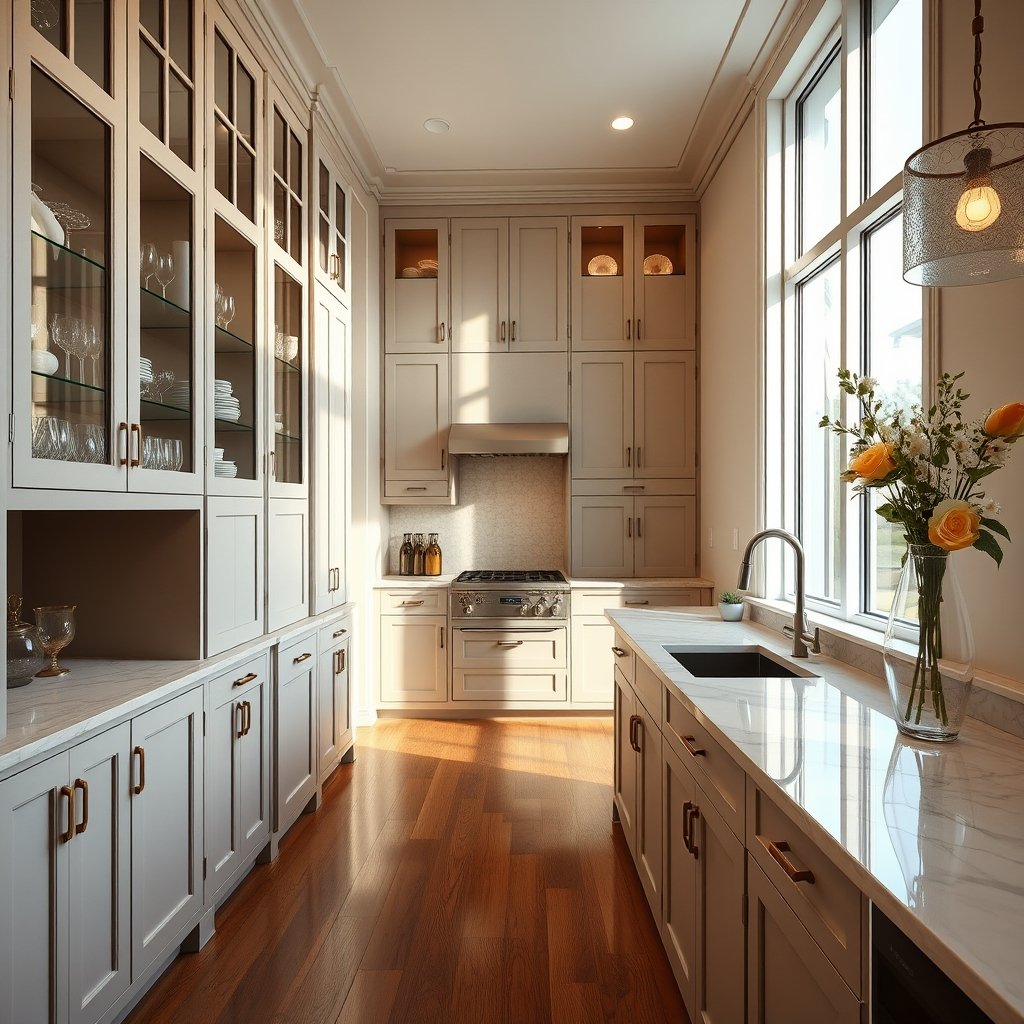
Butler’s pantry spaces, once considered a luxury for historic estates, are now a mainstream request in new homes and remodels. In 2024, about 25% of projects include a dedicated butler’s pantry or scullery pantry—up from only 10% just four years ago. This shift is driven by open kitchens, the need to hide mess, and the desire for a secondary prep zone, as highlighted by Tami Faulkner Design and NAR research. More homeowners want a walk-in, hidden, or integrated scullery pantry to improve both function and home value.
Butler Pantry Ideas That Get It Right (and Wrong)
Before you fall for every butler pantry idea online, understand that what homeowners regret most is ignoring practical planning. Standard frustrations include:
- Inadequate plumbing and electrical—limiting appliance use.
- Poor lighting or no ventilation—making it feel like a closet.
- Built-in storage that doesn’t adapt to changing needs, leading to wasted or unused space.
For inspiration, see real-world solutions and mistakes in these butler pantry ideas and home design forums. Homeowners who skip flexible hardware (think pull-out shelves, built-in wine racks, or deep drawers) often pay more for retrofits later.
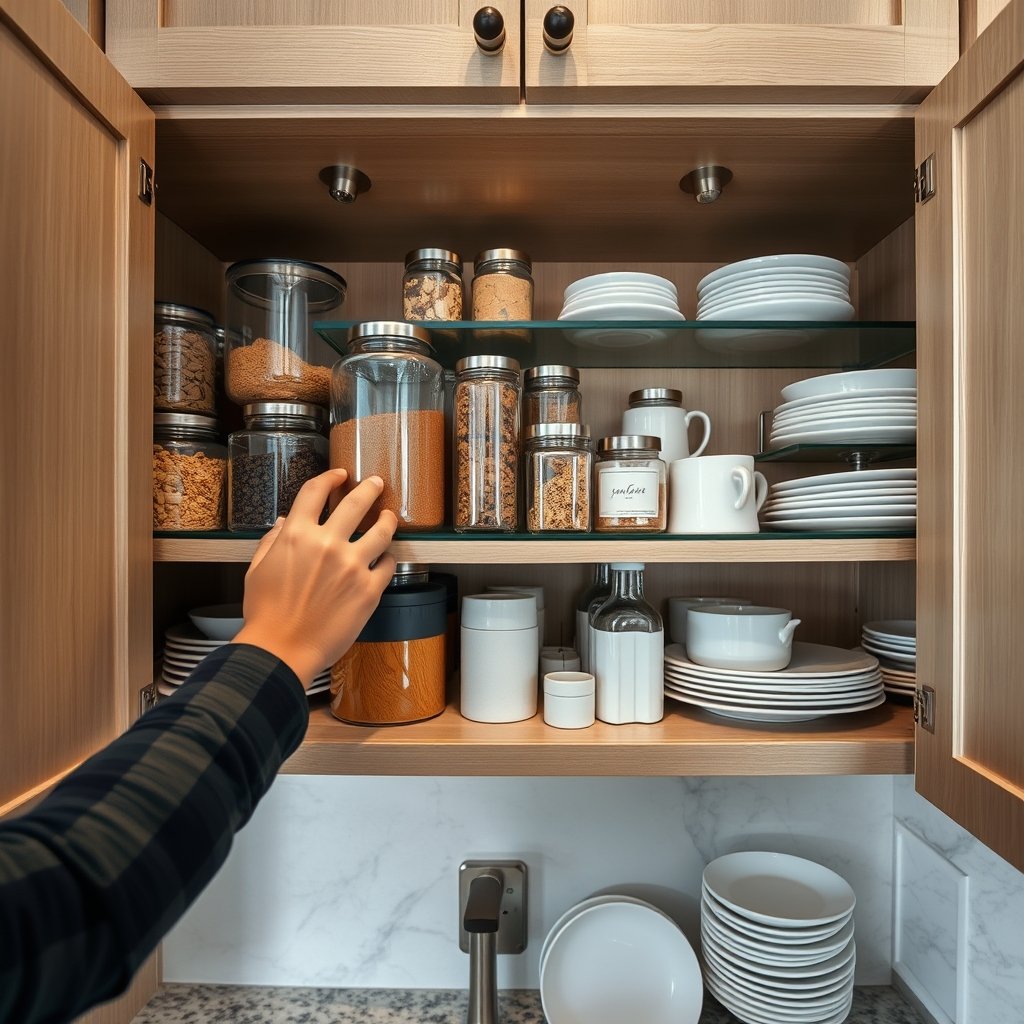
Before building, measure what you’ll actually store. Adjustable shelving, movable bins, and separate spots for trash/recycling bins will keep your butler’s pantry from becoming a clutter trap. Consider integrating an appliance garage for mixers and toasters—out of sight but always ready to use.
User forums repeatedly mention the frustration of sacrificing usable counter space for stylish but shallow shelves. Opt for deeper counters (ideally 24″ or more) and ergonomic heights matching your main kitchen.
The Most Overlooked Butler Pantry Design Elements
While online articles feature beautiful hidden pantry photos, critical butler pantry design details are often ignored. Trawling hundreds of homeowner reviews and builds uncovers these recurring blind spots:
- Workflow triangle: Efficient movement between prep, cleaning, and serving areas is non-negotiable—avoid narrow hallways or bottlenecks.
- Layered lighting: Natural light is rare, so plan for overhead, task, and accent lighting. Ditch single ceiling fixtures for flexible LEDs and under-cabinet strips (modern lighting ideas work here too).
- Ventilation: Heat, moisture, and food smells linger—install ducted exhaust fans or window vents if possible.
- Ergonomics: Countertop height should fit your usual prep—don’t settle for what the builder proposes.
- Dedicated trash/recycling: Not providing bins in the plan makes for daily headaches.
- Adaptable storage hardware: Pull-out racks, deep drawers, and adjustable shelving—highly rated by real homeowners.
| Feature | Homeowner Praise | Common Regret |
|---|---|---|
| Plumbing/Electrical | Multiple outlets, deep sink, dishwasher-ready | Few outlets, no water for sink or appliances |
| Storage Hardware | Pull-outs, adjustable shelves, wine racks | Fixed shelves, no room for tall items |
| Lighting/Ventilation | LED layers, ventilation fan installed | Single light, poor air quality |
| Workflow | Clear triangle, wide walkways | Tight aisles, awkward navigation |
Skipping these elements guarantees lost value and satisfaction. Rely on user-driven advice from forums like Houzz discussions and data-driven research, rather than just design showroom inspiration. If you want more space-saving concepts, see our roundup of pocket cabinet ideas as well.
Conclusion
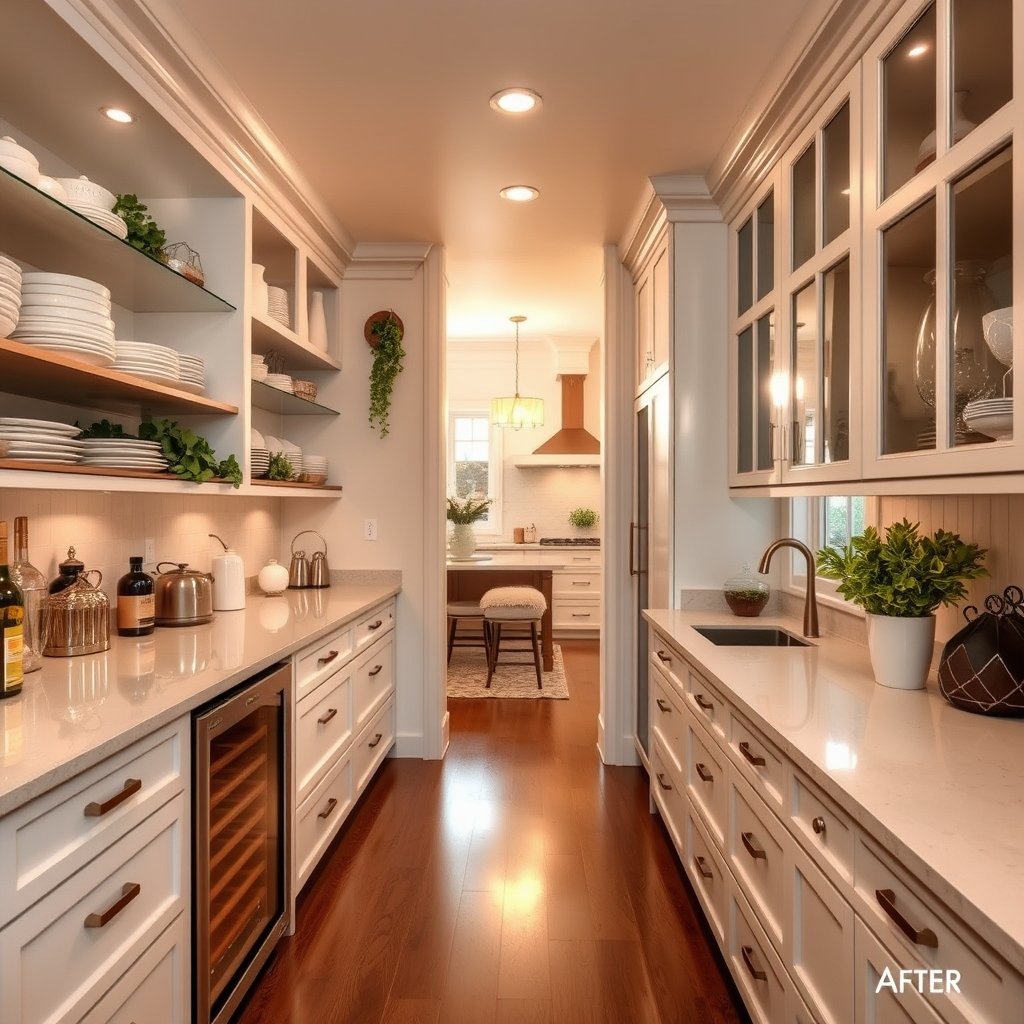
With demand rising, a butler’s pantry is no longer just a luxury add-on—it’s a must-have for everyday function and future resale. But lasting satisfaction only comes when you focus on the details: proper utilities, ergonomic layout, ventilation, and flexible storage. Homeowners who prioritize these fundamentals avoid the most common regrets cited across hundreds of reviews and research. For more inspiration, dive into real-life transformations in our gallery or check out advanced invisible kitchen storage ideas. Ready to design a butler’s pantry that genuinely works for your family? Get started with a free consultation or download our checklist.
Frequently Asked Questions
What is the difference between a butler’s pantry and a scullery?
While both offer extra storage and prep space, a butler’s pantry is typically a transition area between the kitchen and dining room, designed for staging and serving. A scullery focuses more on heavy prep, cleanup, and sometimes houses dishwashers or utility sinks. See a full comparison at Tami Faulkner Design.
How much space do I need for a functional butler’s pantry?
There’s no single answer, but plan for at least 4 feet in width for walk-in use and 8 feet in length to provide usable counters, storage, and passage. Narrower spaces can work with smart storage and space-saving doors—see our pocket door solutions for tight kitchens.
Can I add a sink or dishwasher to my butler’s pantry?
Yes, but plan ahead for plumbing, drainage, and electrical. The biggest regret is not adding enough utility lines before the walls go up. If your remodel is limited, prioritize at least a small sink and ample outlets.
What mistakes do most people make in butler’s pantry design?
The top regrets are poor lighting and ventilation, fixed storage that doesn’t adapt over time, not enough outlets, and skipping trash/recycling bins. Learn from these mistakes and check out our tips for hidden kitchen storage to avoid clutter.
Is a butler’s pantry worth the investment?
For frequent entertainers and growing families, a butler’s pantry can boost home value and daily enjoyment. Just be sure to focus on practical planning, not just aesthetics, to maximize your investment and satisfaction. Industry data backs up rising demand and resale value.

[…] limewash is smoother, often less dusty after drying, and much less likely to streak or dry patchy. Butler’s pantry walls or main bedrooms usually benefit from this professional […]
[…] in professional fees, but elaborate spaces or large surfaces trend much higher. Read more about smart investments in luxury pantry design to complement your upgraded […]
[…] more on storage solutions, peak at organizing tips from the pantry world—the same logic (hidden, convenient storage) applies to […]
[…] Integrated cabinetry for food, grooming tools, toys, and leashes reduces clutter. Borrow ideas from walk-in pantry concepts and garage organization for tailored pet supply […]
[…] help planning universally accessible spaces? This accessibility in home design primer can help you avoid unseen […]
[…] of upgrades, wireless and modular systems can easily coexist with other projects, like a new butler’s pantry or garage organization—no need to disrupt the rest of your […]
[…] in a corner. For inspiration outside of the garage, see our guide to hidden kitchen storage or how a well-designed walk-in pantry transforms clutter into […]
[…] to maximize storage with your filtration system? Explore pocket door cabinets or additions like a butler’s pantry for seamless organization and maintenance […]