

Invisible kitchen design is taking over 2026 home remodels by making clutter disappear and creating an organized, minimalist kitchen that feels both seamless and practical. These hidden spaces look effortless, but they involve clever strategy, the right hardware, and a deep understanding of what actually works (and doesn’t) when hiding appliances and storage in plain sight.
Key Takeaways
- Invisible kitchen layouts and hidden appliance garages are trending, but practical design and accessibility are critical to success.
- Innovative ideas like hallway appliance cabinets, modular pantries with charging stations, and truly integrated appliances lead the field in 2026.
- Plan for ergonomic access—many issues with concealed kitchen appliances can be solved with strategic layout and thoughtful features.
- Why “Invisible Kitchens” Are the Future of Clutter-Free Design
- The Appliance Garage: From Niche to Must-Have
- Common Pitfalls: What Homeowners Don’t Love About Hidden Storage
- Cutting-Edge Appliance Garage Ideas Competitors Overlook
- Invisible Kitchen Planning Checklist: Design Tips for Seamless Living
- FAQ
Why “Invisible Kitchens” Are the Future of Clutter-Free Design
The invisible kitchen trend is all about hiding away the functional elements of the kitchen—appliances, gadgets, and even sinks—by integrating them behind full-height panels, cabinet doors, or in adjacent spaces. This approach creates a minimalist kitchen design that looks more like a living room than a workspace, ideal for open-plan homes and smaller footprints where visual clutter is a genuine concern.
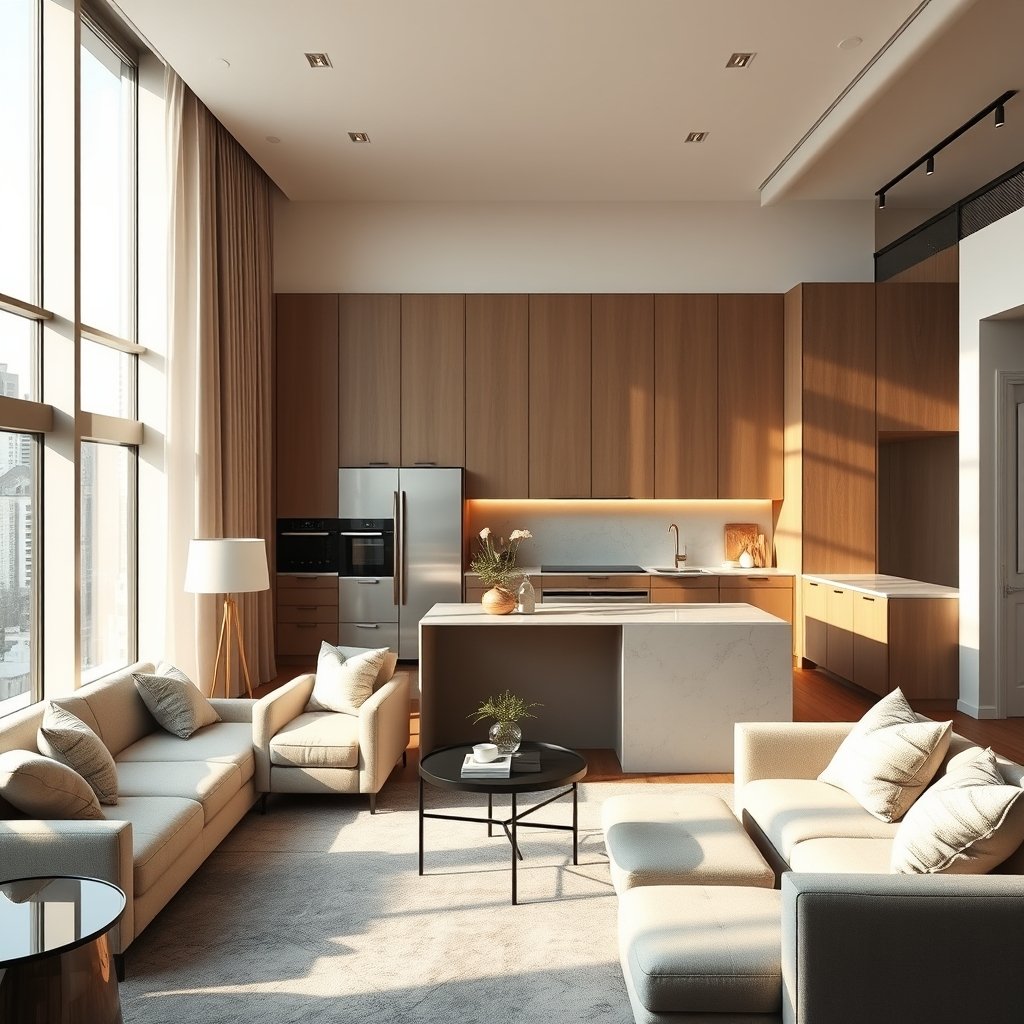
Data from industry surveys shows approximately 22% of new kitchen remodels in 2023–2024 use a fully concealed (invisible) kitchen layout, confirming its movement from concept to mainstream (source). Minimalist kitchen design choices—including continuous cabinetry, handle-free doors, and seamless surfaces—allow homeowners to create spaces that adapt to socializing or relaxing, not just cooking.
For more minimal kitchen ideas and function-led inspiration, check out our Minimalist Compact Kitchen Layouts and our Hidden Kitchen Storage Ideas guides.
The Appliance Garage: From Niche to Must-Have
A hidden appliance garage is a specialized cabinet or compartment designed to corral everyday small appliances—think your coffee maker, toaster, or blender—so you can keep countertops free and streamlined, yet still have what you need close at hand. What once was a luxury or a quirky addition now appears in nearly 45% of kitchen remodels, reflecting a major shift toward hidden kitchen storage (read more).
Key design features of modern appliance garages include full-depth shelves, integrated power access, ventilation for heat-producing gadgets, and smooth-opening mechanisms. Many homeowners are surprised to discover appliance garages can be located below the counter, within tall pantries, or even outside the main kitchen workflow—like in a hallway or mudroom (details here).
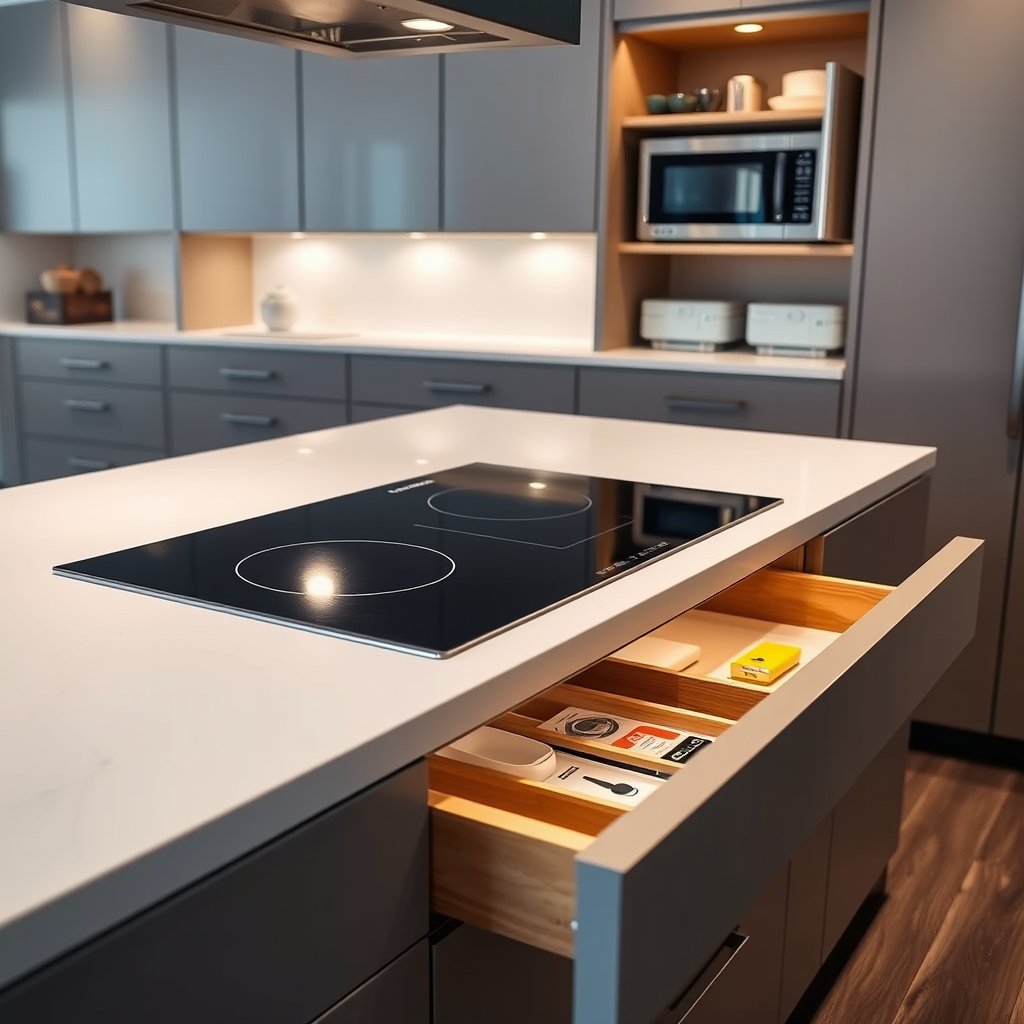
If you’re planning a remodel, you can combine appliance garages with other clever organization tricks—like pull-out spice racks, deep utensil drawers, or integrated pantry cabinets—for a truly cohesive invisible kitchen. Visit our Corner Cabinet Organization Hacks and Appliance Garage Planning Ideas for more step-by-step advice.
Common Pitfalls: What Homeowners Don’t Love About Hidden Storage
Going “invisible” isn’t without trade-offs. The most common frustrations with concealed kitchen appliances and hidden kitchen storage are about daily usability, cost, and potential technical issues. According to recent research:
| Pitfall | Details & Frequency | Actionable Fix |
|---|---|---|
| Awkward Access | Difficult to reach appliances stored behind bi-fold, lift-up, or sliding doors; reported by 37% of surveyed users. | Prioritize ergonomics—set appliance garages at counter height, use soft-close or servo-drive openers, and ensure there’s landing space in front. |
| Blocked Countertop | Limited workspace when doors are open or when garages are placed in prime prep areas; reported by 28%. | Position garages at the ends of runs or within tall pantries—keep central counters clear. |
| Added Cost & Complexity | Extra carpentry and hardware, electrical, or ventilation requirements; affects ~40% of projects. | Specify appliance garages early in the design phase and use modular cabinetry to streamline installation. |
| Door Mechanism Issues | Lift-up or roll-up doors can warp, stick, or break under heavy use; infrequent but frustrating. | Invest in high-quality hardware and test door systems before finalizing. |
Our guide to kitchen ergonomics details simple layout moves and hardware upgrades that can solve most of these issues before construction starts.
For more on organization pitfalls and solutions, see our in-depth advice in Pull-Out Pantry Solutions.
Cutting-Edge Appliance Garage Ideas Competitors Overlook
Most guides stop at the standard appliance garage, but 2024’s truly invisible kitchen embraces new locations, modular features, and integrated tech for a “no limits” approach. According to recent industry data, innovative trends include:
- Hallway or Mudroom Appliance Cabinets: Move secondary appliances (ice maker, coffee center, even microwave) out of the main kitchen into an adjacent hallway or mudroom. This not only reduces clutter, but carves out a self-serve zone for guests and busy mornings (see examples).
- Modular Pantry Units with Built-In Charging: Think floor-to-ceiling pull-outs equipped with outlets, USB ports, and sectioned storage—ideal for blenders, tablet stands, or just corralling cords. Modern pantries increasingly double as an appliance garage and mini office station.
- Countertop-Integrated Lift-Up Garages: These mechanical compartments rise up to reveal appliances then lower flush and out of sight. The latest versions use soft-close tech to extend hardware lifespan.
- Panel-Ready, Seamlessly Integrated Appliances: New dishwashers, refrigerators, and even induction cooktops can be “disguised” behind cabinetry panels for a continuous, non-kitchen look—especially valuable in open-concept homes.
- Sliding/Bi-Fold Pocket-Door Systems: Hide entire zones (prep counter, cooktop, or sink) with full-height sliding or disappearing doors. When closed, the space reads as simple cabinetry or woodwork, not a workspace.
Explore more modern ideas in our Kitchen Design Trends for 2026 guide or find dozens of additional hidden kitchen storage options at Houzz.
To blend invisible kitchen features with your home’s architecture, match finishes between cabinetry and wall treatments, opt for push-to-open doors to eliminate handles, and select concealed hinges for a crisp, unbroken profile (read design techniques).
Invisible Kitchen Planning Checklist: Design Tips for Seamless Living
Before committing to a minimalist kitchen design and concealed kitchen appliances, use this planning checklist—rooted in best practices and real-owner feedback—to maximize both style and daily utility.
- Clarify which appliances you need to access daily vs. occasionally—this will shape garage location and size.
- Always build in extra electrical outlets; consider adding USB and wireless charging stations for ultimate convenience.
- Use modular and adjustable shelves to fit different-sized appliances and adjust as your needs change.
- Select smooth-glide, soft-close, or electronic-opening mechanisms for all panels and doors.
- integrate under-cabinet or in-compartment lighting to make dark corners visible and accessible.
- Position garages at counter height and within primary prep zones for daily-use items. Move rarely used appliances to secondary or hallway cabinets.
- For accessible, age-in-place living, ensure appliance doors require minimal force to open and provide knee clearance beneath garages where needed. Over 75% of kitchen remodelers see rising demand for these future-proofing details (source).
- Match finishes for a seamless look—consider touch-activated, handle-free doors.
- Plan for ventilation in garages housing heat-generating appliances like coffee machines or toasters.
- Involve your designer or builder early to minimize change orders and maximize the storage impact.
Explore more workflow-focused layouts in our Kitchen Storage Zones Guide.
Conclusion
Invisible kitchen design delivers on both style and function, especially when it’s built around smart appliance garages and hidden storage solutions. The 2024 trend data is clear—demand for minimalist kitchen design and concealed kitchen appliances is exploding, but success depends on early planning and real attention to usability. Ready to make your own invisible kitchen uncluttered, functional, and future-proof? Start planning today and check out more ideas in our Best Hidden Kitchen Appliance Solutions roundup.
FAQ
What is an invisible kitchen?
An invisible kitchen uses concealed storage, panel-ready appliances, and minimal visible hardware so the kitchen blends seamlessly with living or dining spaces. Appliances and tools are hidden behind matching cabinetry fronts or cleverly disguised in adjacent rooms.
How do appliance garages improve kitchen organization?
Hidden appliance garages keep countertops clear, corral cords and clutter, and make daily-use gadgets accessible but out of sight. They’re especially useful for open-plan or minimalist homes focused on clean lines.
Are there drawbacks to hidden kitchen storage?
Potential drawbacks include awkward door mechanisms, difficult-to-access appliances, higher installation costs, and the risk of overcrowding hidden spaces. Early planning and good hardware go a long way in addressing these issues.
Can I retrofit a hidden appliance garage in an existing kitchen?
Yes—many modern appliance garages are modular and can be added to existing cabinetry, especially in corners or unused tall pantry spaces. Work with a certified kitchen designer to ensure smooth integration and proper electrical access.
What features are most important for planning an ergonomic invisible kitchen?
Counter-height access, soft-close or push-to-open mechanisms, inside lighting, and sufficient electrical outlets are key. For age-in-place convenience, design garages with minimal bending or reaching and allow clear knee space for all users.

[…] or adjacent cabinet drawers. This trend is especially pronounced in new builds and thoughtful invisible kitchen […]
[…] to hide clutter elsewhere in the home? Design-savvy readers should explore appliance garage ideas or pocket cabinet solutions for a seamless look beyond just […]
[…] bins will keep your butler’s pantry from becoming a clutter trap. Consider integrating an appliance garage for mixers and toasters—out of sight but always ready to […]
[…] for anyone after a sustainable, high-end look with real artisanal appeal. If you’re drawn to minimalist kitchen design or want walls that make your statement chandelier pop, this is the finish for […]
[…] clutter-free spaces aligns with the rise of specialty wall surfaces. Don’t miss our guides on hidden kitchen storage and statement lighting trends that complement these refined wall […]
[…] you want more ideas for integrating eco-friendly design (even indoors), consider reviewing minimalist kitchen design tips and space-saving cabinet trends for sustainability inspiration throughout the […]
[…] for a clutter-free look indoors? See how appliance garage ideas deliver similar functional simplicity for the […]
[…] appliances, or planning a new kitchen, consider combining your smart home energy monitor with minimalist kitchen design strategies. Lowering appliance clutter and choosing high-efficiency devices multiplies the […]
[…] more innovative interior ideas that focus on hidden luxury, explore our guide on invisible kitchen design, which echoes the same trend toward seamless, spa-like home […]
[…] between your designer, cabinetmaker, and countertop specialist—especially if you’re also after hidden kitchen storage or want to integrate features like appliance garages or pocket door cabinets into your island’s […]
[…] climate, regulations, and local design trends. For inspiration on kitchen storage upgrades, browse hidden kitchen storage ideas and latest pocket cabinet ideas for a fresh project […]
[…] covers trending solutions. Explore smart storage ideas in the latest pocket door cabinet or hidden kitchen storage guides. If you want to save water or upgrade curb appeal, look into clover lawn alternatives or […]
[…] For more on achieving truly seamless care transitions (and to understand the logic behind organized medication management), see this minimalist approach. […]
[…] kitchen and bathroom work. For modern kitchen upgrades, many homeowners also now incorporate hidden kitchen storage and space-saving cabinetry which can improve both function and appeal without major […]
[…] to several industry guides. Explore invisible kitchen solutions and clever storage with these appliance garage ideas as a next-level […]
[…] to electrical or plumbing systems can dramatically influence budgets. When you’re planning for a minimalist kitchen design or adding a curved kitchen island, factor in design trends as they often require custom work and […]
[…] to compare kitchen hiding tricks instead? Check out hidden kitchen storage ideas for inspiration in another high-ROI […]
[…] Cabinet quality and layout: Custom or semi-custom kitchen cabinets dramatically raise costs, especially if your layout requires changes or tricky corner solutions. For inspiration on seamless storage, explore hidden kitchen storage ideas. […]
[…] cooking, upgrades interact increasingly with other smart technologies. You can read more about hidden kitchen storage trends and energy monitoring devices for in-depth, actionable […]
[…] cavities or inaccessible spaces. If your kitchen feels drafty, complement insulation work with concealed appliance strategies to minimize energy loss. For more space-saving yet efficient solutions, consider pocket […]
[…] weatherstripping, can make a big difference. For kitchen-focused savings, see our coverage on minimalist kitchen design and space saving cabinets that limit energy-hungry appliance […]
[…] you need resilient, space-saving storage, our minimalist hidden storage guide shares tips that also apply to organizing outdoor tools […]
[…] help tackling yard clutter as you care for your lawn? Explore these minimalist storage ideas for inspiration indoors […]
[…] homeowners already use smart tech and calibrated systems for kitchens and garages (learn more about appliance garages). It’s time to apply the same logic outside for your best lawn […]
[…] homeowners thinking about appliance garages or hidden kitchen storage, this trend toward seamless, integrated home tech reaches beyond security to every room. Security […]
[…] boost real-world security. For inspiration on how this could fit a whole-home approach, check out invisible kitchen storage and flexible cabinet ideas for a more practical, less cluttered […]
[…] for more space saving tips? Explore our in-depth guides on appliance garage ideas or check out space saving cabinets for your kitchen as […]
[…] integrated storage—great for hiding beds, bowls, and supplies. For inspiration, see strategies in hidden kitchen storage and space saving cabinets—both lend themselves to stylish pet zones in living spaces and […]
[…] everyday use, layering in practical storage is a must. Explore the latest pocket cabinet ideas and minimalist kitchen design solutions for kitchens, and consider statement lighting following modern pendant lighting trends […]
[…] trends also include hidden kitchen storage and seamless design for a decluttered look, as seen in Invisible Kitchen […]
[…] For more on seamless home tech that offers both function and privacy, explore ideas from our invisible kitchen […]
[…] Battery-powered cameras and locks promise flexibility, but short battery life leaves many owners replacing batteries far more often than expected. Such installation woes are rarely highlighted in most buying guides. For homeowners aiming for a low-visibility setup, drawing on hidden elements can help—see these minimalist home concealment ideas. […]
[…] you’re interested in integrating your entryway tech with kitchen or living space upgrades (like concealed kitchen appliances or backyard pergola kits), it’s wise to factor in these limitations […]
[…] seeking efficiency across their entire property—be it with other smart home devices or modern invisible kitchen upgrades—these changes are reshaping what’s now possible and what’s at risk in the connected […]
[…] your interests cross into hidden design tricks for blending technology, explore appliance garage ideas or these pocket cabinet ideas for discreet smart gear […]
[…] and cameras truly communicate, prioritize open ecosystems and regular updates. Our related guide on seamless home upgrades offers easy ways to blend technology and design without […]
[…] searching for creative but functional kitchen storage during your smart home overhaul, browse our hidden kitchen storage ideas for […]
[…] headaches, and the hassle of costly returns. If you want more smart storage tips, don’t miss hidden kitchen storage […]
[…] Most homeowners opt for under-sink filters due to their efficient contaminant removal and clean look. Advanced units now come with options for smart sensors and app-based tracking, letting you monitor filter health and water quality in real time. For a clean, integrated kitchen, consider combining a filter with hidden appliance storage—see our in-depth guide on invisible kitchen solutions. […]
[…] beyond just stacking boxes in a corner. For inspiration outside of the garage, see our guide to hidden kitchen storage or how a well-designed walk-in pantry transforms clutter into […]
[…] help on optimizing home storage (and supporting device placement), check out hidden kitchen storage ideas or space saving cabinets to keep appliances accessible but […]
[…] lighting offer the best ROI for most families and facility managers. For kitchen upgrades, see our hidden kitchen storage tips. And for your next home upgrade, our best home improvement projects roundup can guide you to […]
[…] you’re seeking flexible storage or want to nail kitchen ROI, consider options like hidden kitchen storage or space-saving cabinets that maintain minimalist appeal and help minimize visible clutter—two […]
[…] For tools to dial in your cost estimates, try a home renovation cost calculator or consult a local contractor. If your project is kitchen-focused, our Kitchen Remodeling Cost Guide breaks down cabinet, lighting, and appliance costs in detail. And for the latest design trends that could impact your bottom line, see minimalist storage ideas in our guide on Invisible Kitchen Design. […]